4A Duplex — Voula Waves Project
About the Development
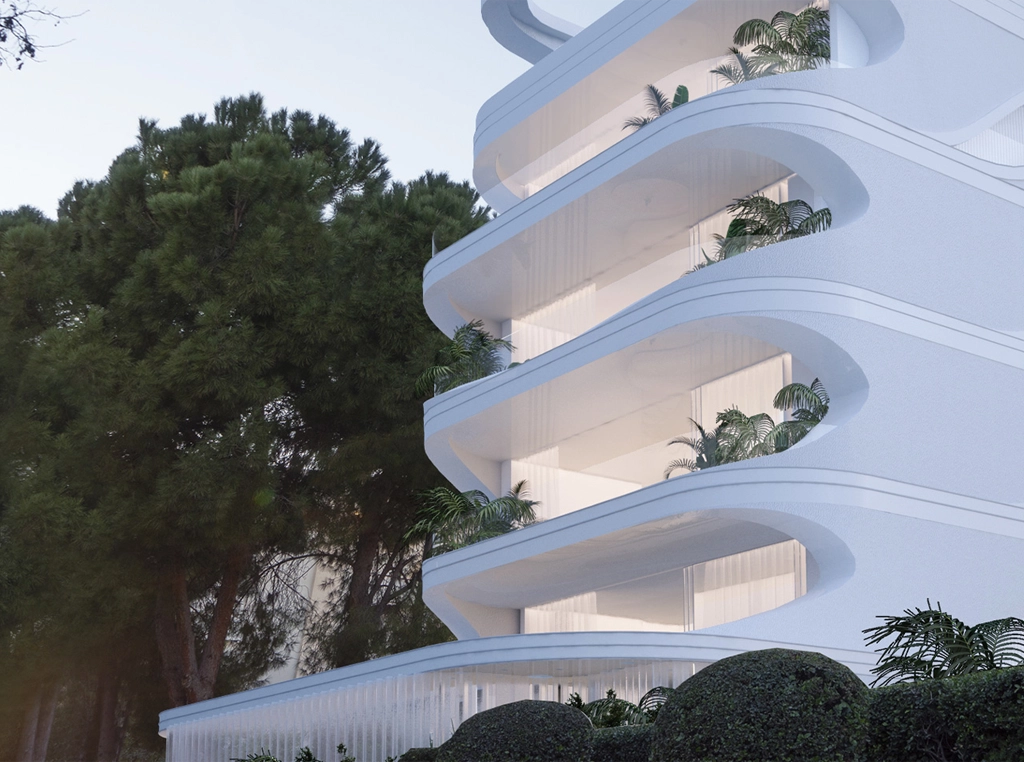
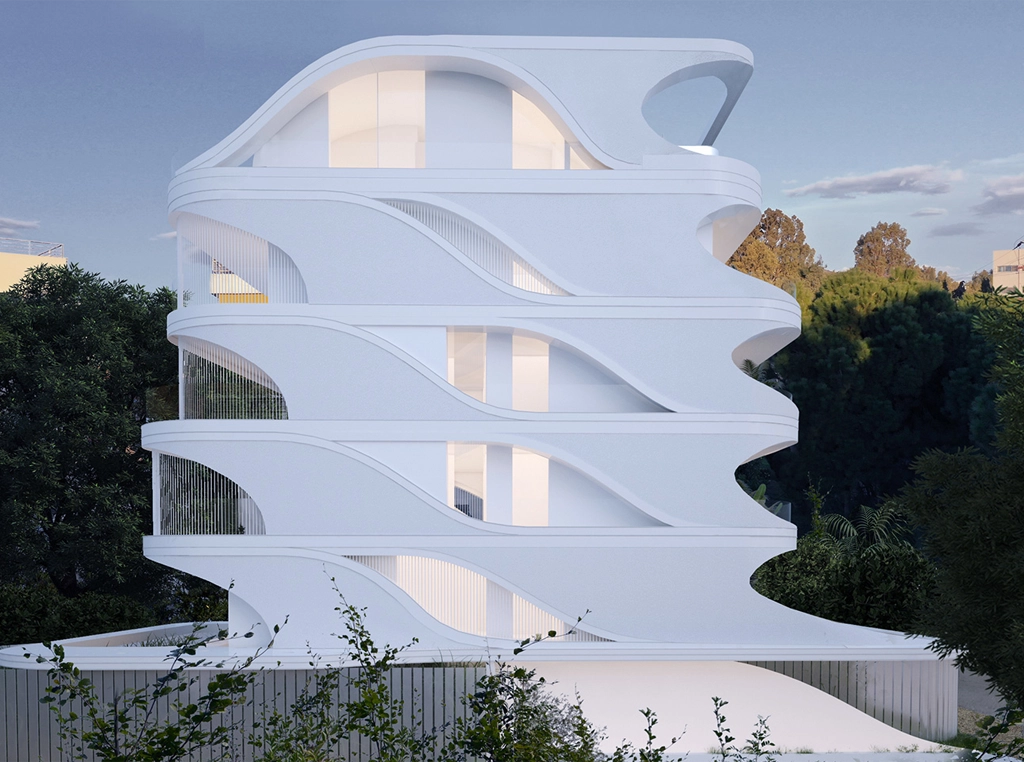
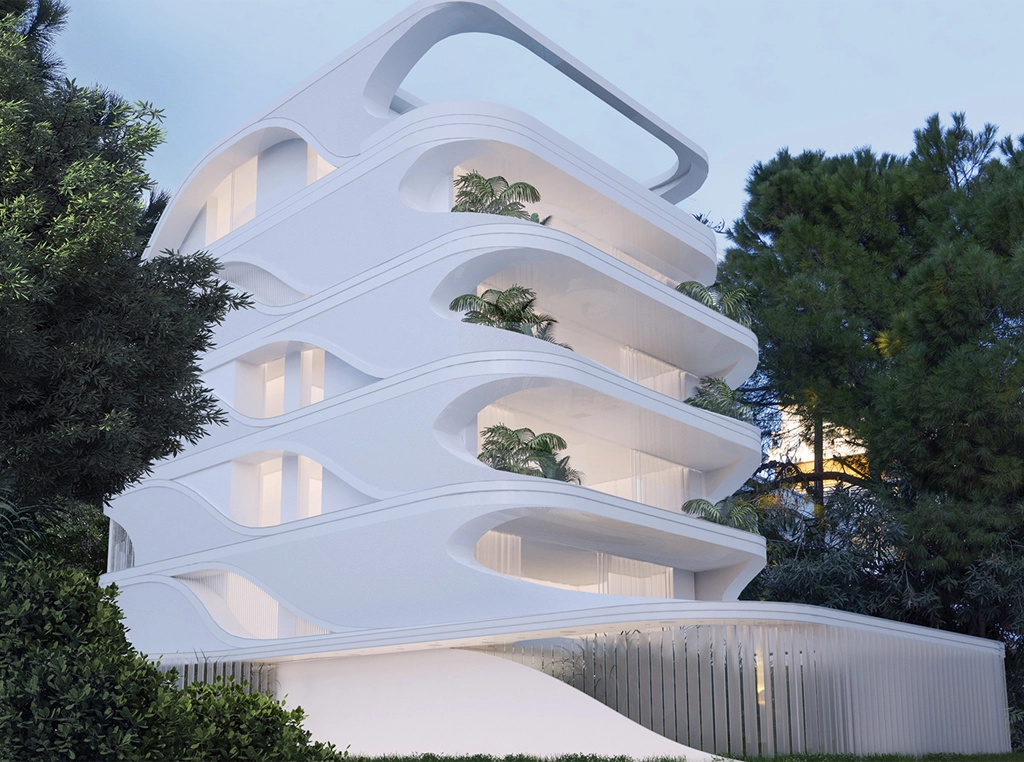
It is located on a beautiful plot 140 meters away from the beach, in a family area of central Voula. With a surrounding green yard with river lakes, the dwelling creates a unique microclimate that enhances an opulent peaceful perception of the daily moments at home.
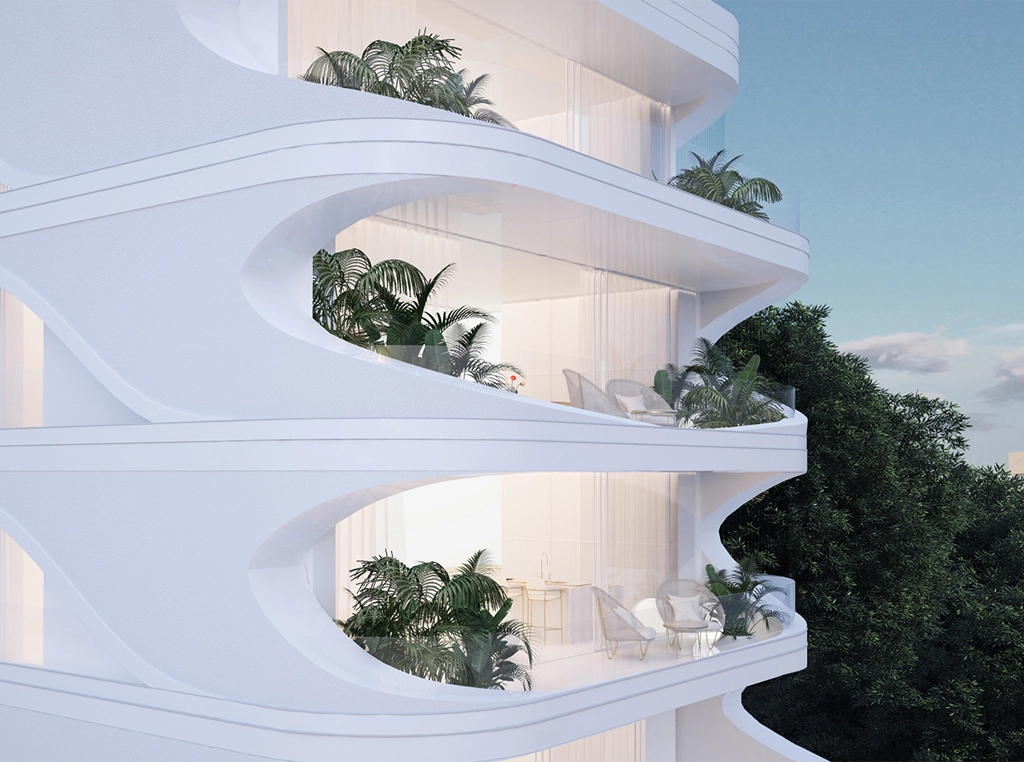
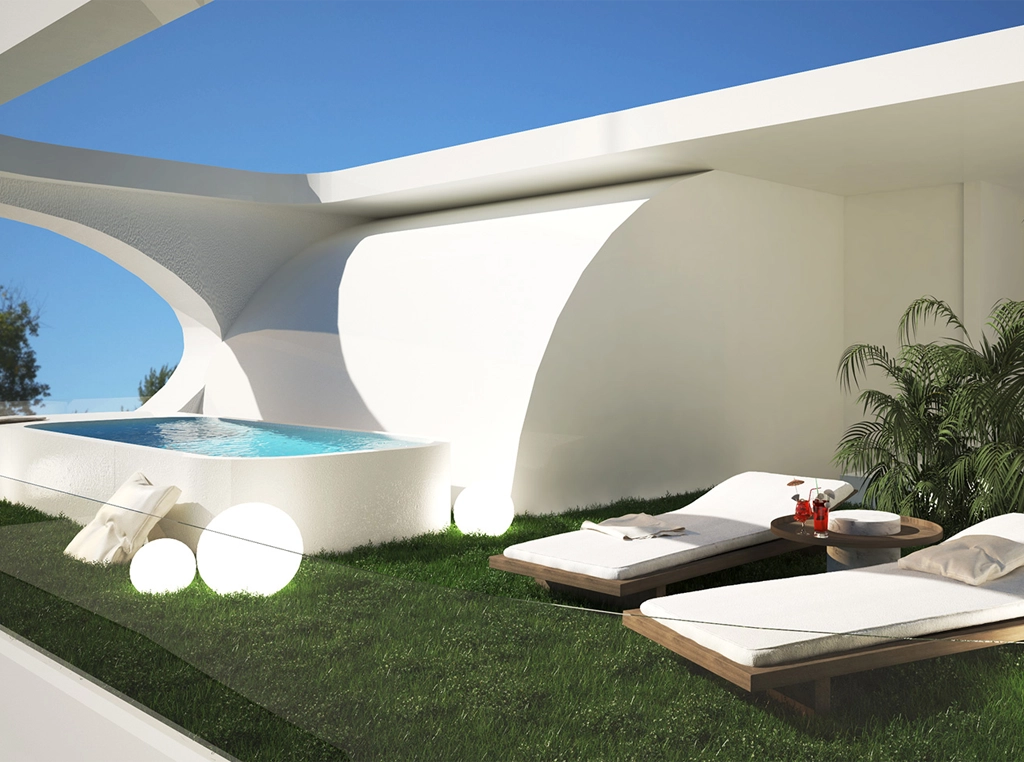
The apartments offer a variety of premium amenities such that, private garden with a pool, or terrace with a pool, elevator, storages, housekeepers’ with skylights, and underground parking lots. These facilities aim to guarantee you a comfortable and welcoming environment.
The residence layouts are carefully designed, benefiting of the entire rectangle plot shape, without any lost areas, offering luminous spaces, walk-in closets, and effectively positioned master bedrooms and wide living areas. In addition to that, the A+ energy type construction, holds high-tech key features; from smart-home integration to solar panels, natural gas, floor heating and CCTV systems.
The development specs
- New luxury development
- Residential project
- Estimated delivery date: 2025
- Payment facilities
The units
- 6 floors
- 4 units
- 100-195 m2
- 2-4 bedrooms
Amenities
- Private pools
- Private garden
- Housekeeper’s studios
- Parking lot
- Walk-in closets
- Elevators
- Smart home integration
- Storages
- Floor heating
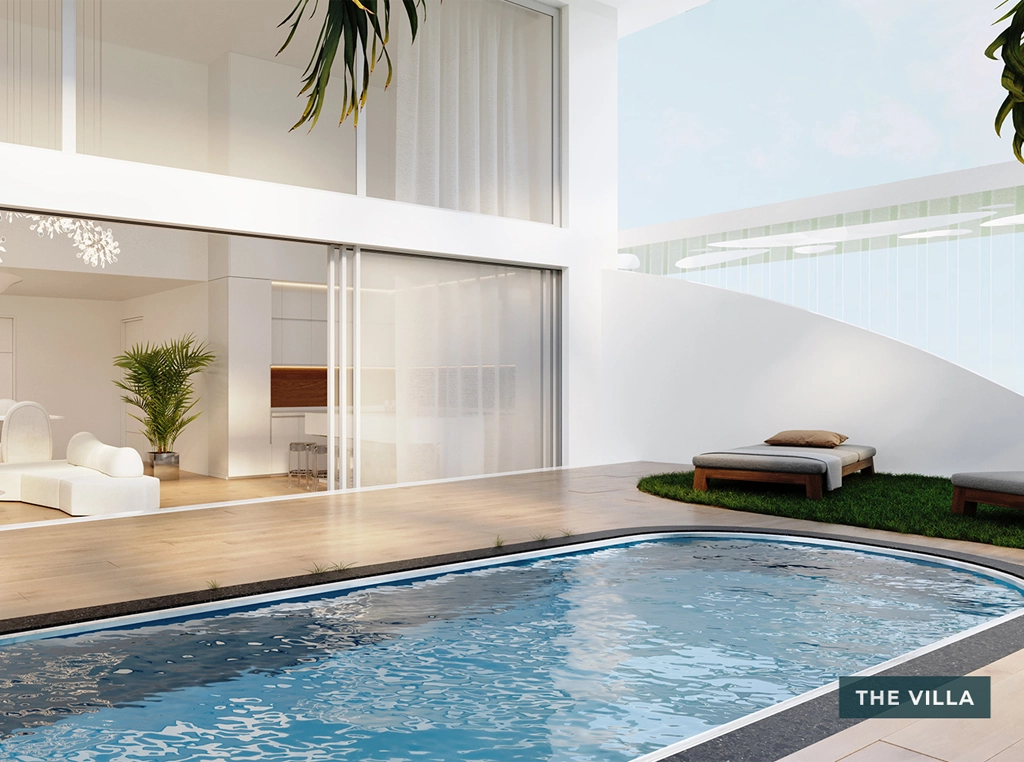
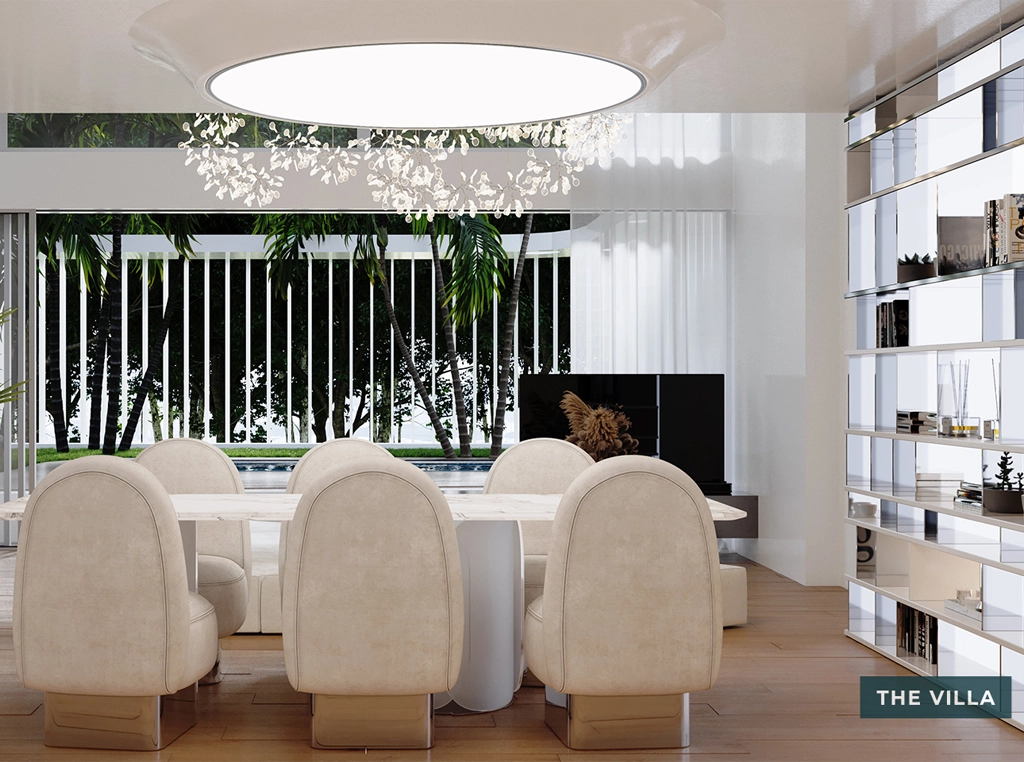
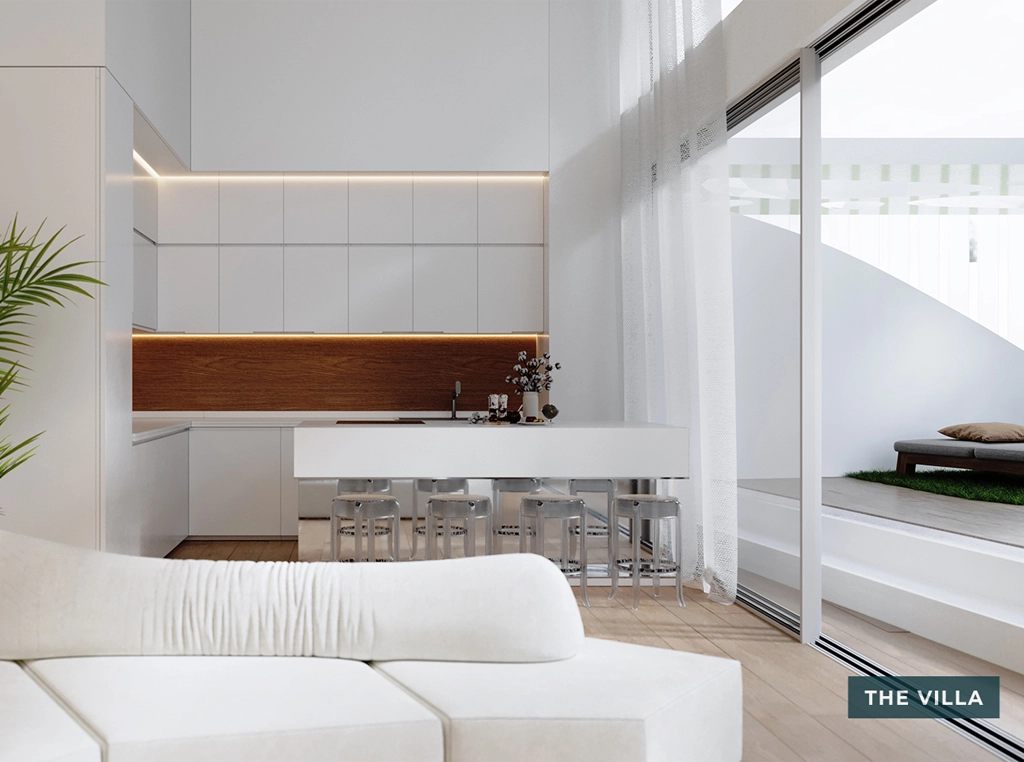
THE VILLA
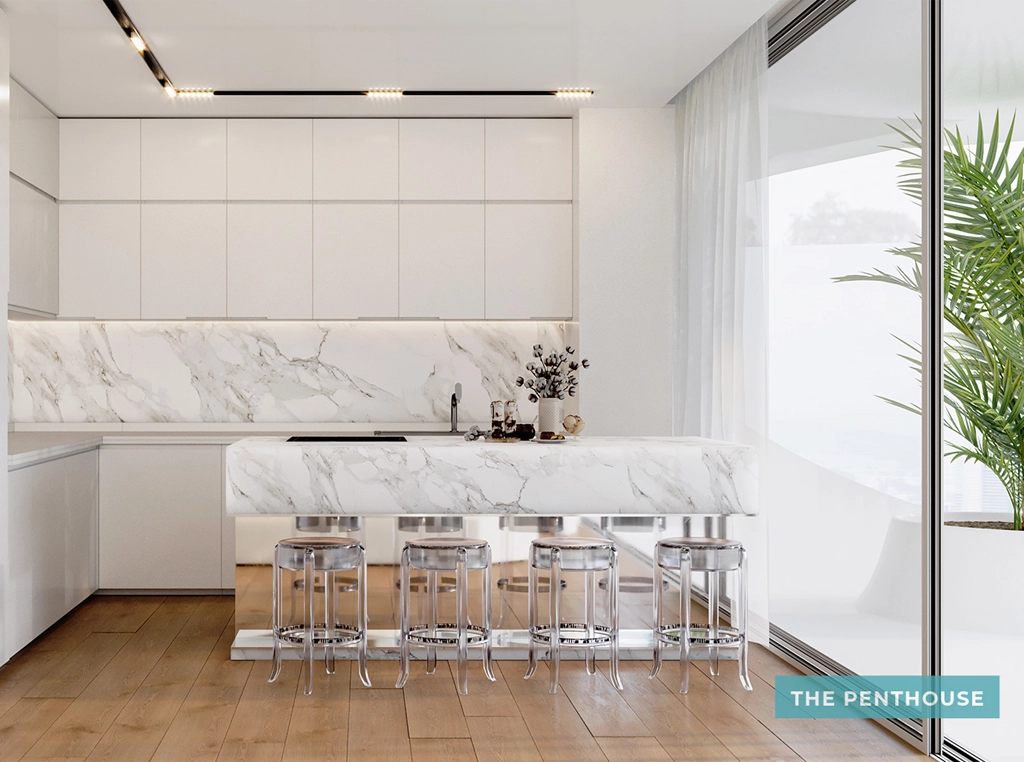
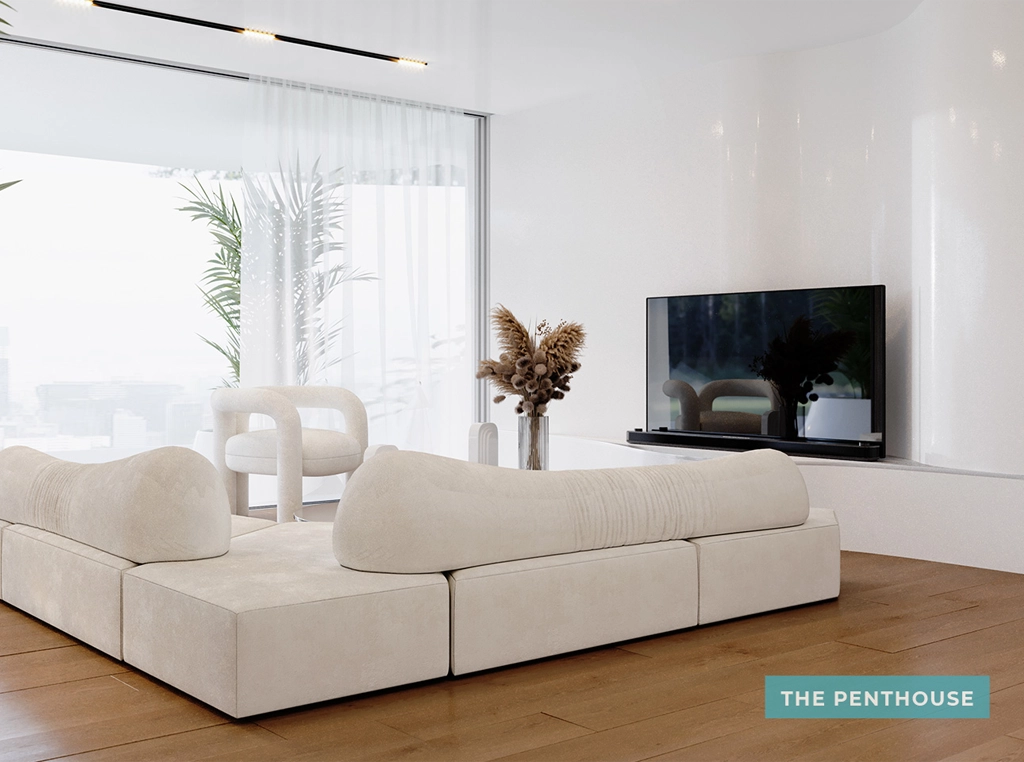
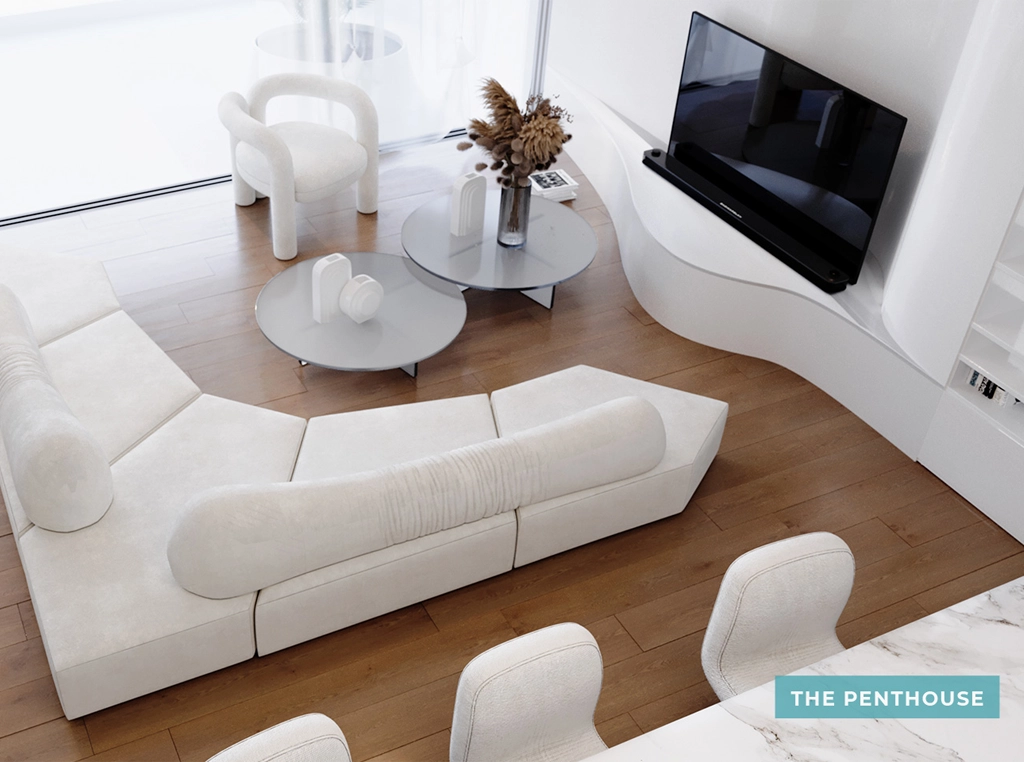
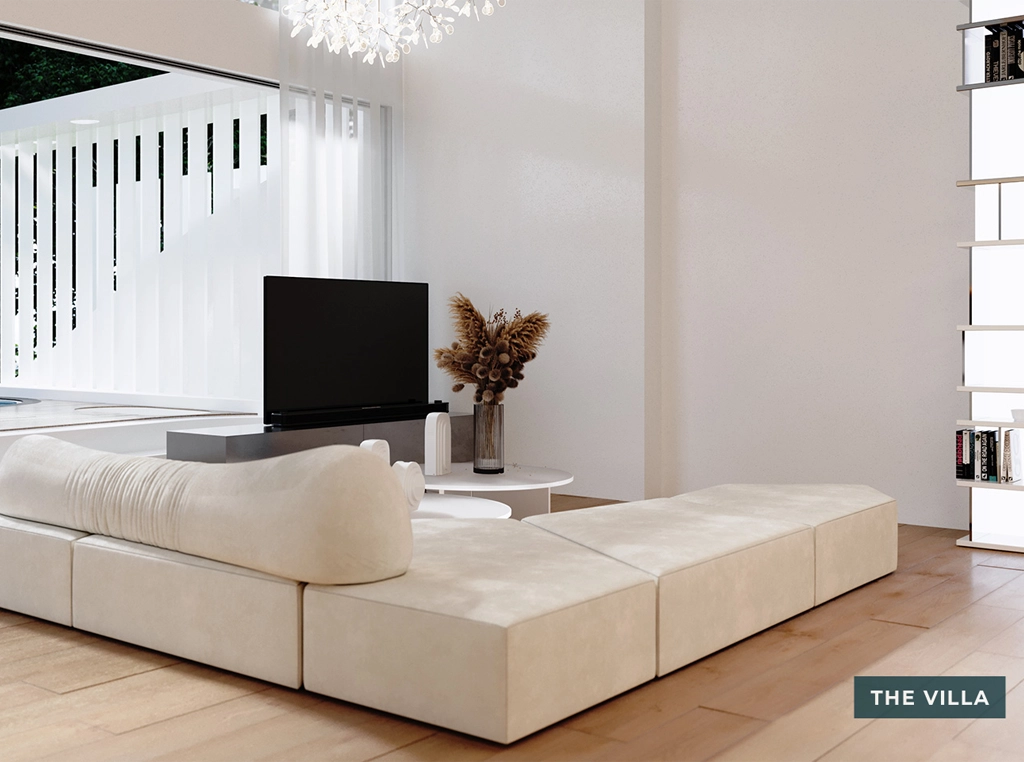
Scattered between three floors (Ground Level, First floor and Basement) of the development, the Villa covers almost 195 SQM of interior spaces and a 205 SQM private garden with a 12 SQM pool of exclusive use. In the main level, it hosts a grand living room with a pool view, an open kitchen, an impressive dining area, a guest WC with the laundry space and a master bedroom with a private veranda and backyard view, with walkin closet. With an internal staircase, the Villa offers two extralarge master bedrooms on the first floor. At the basement there is a housekeepers’ studio of 37 SQM, connected with the private staircase, the independent storage room and the dedicated parking space.
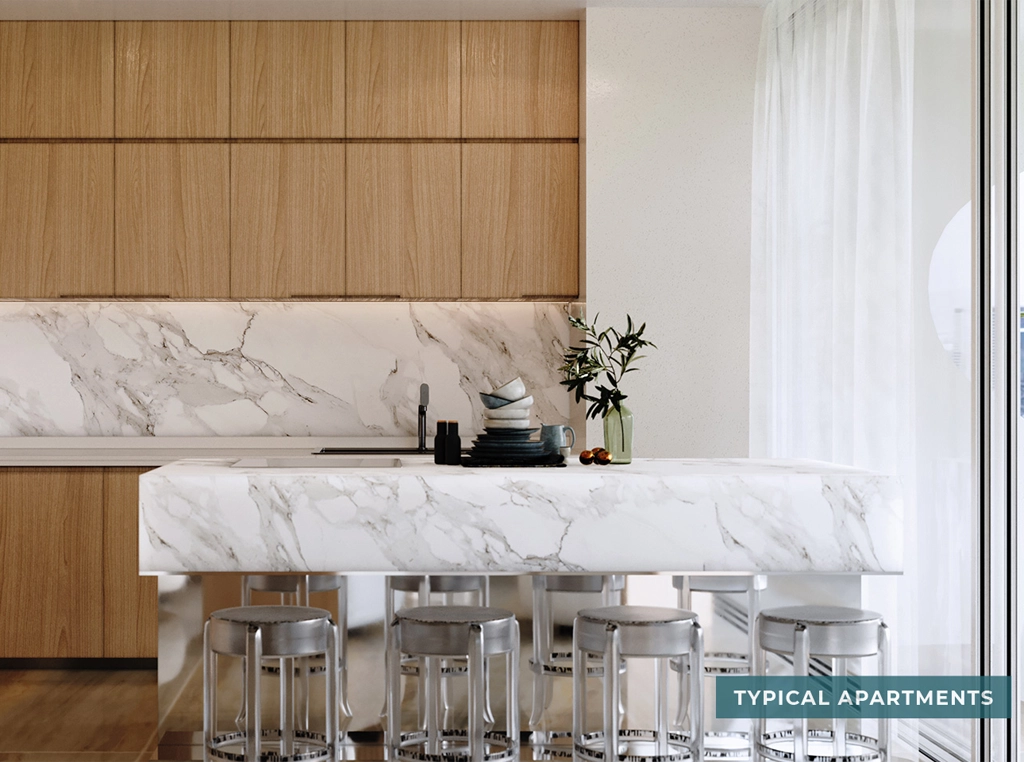
THE TYPICAL FLOOR APARTMENTS
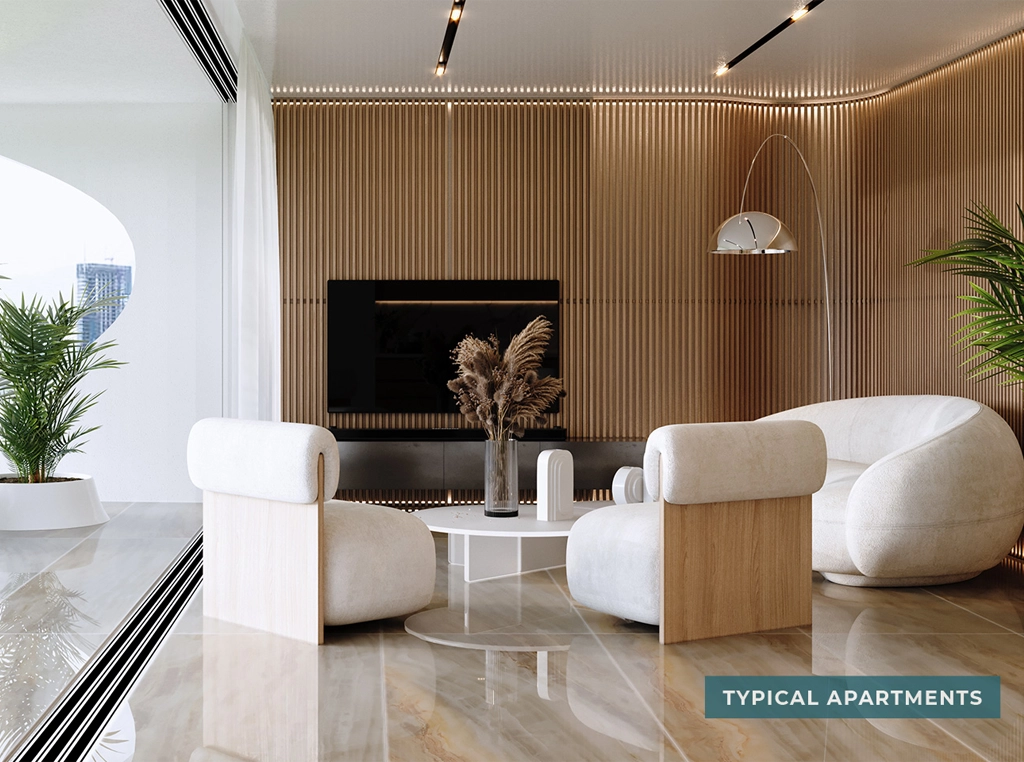
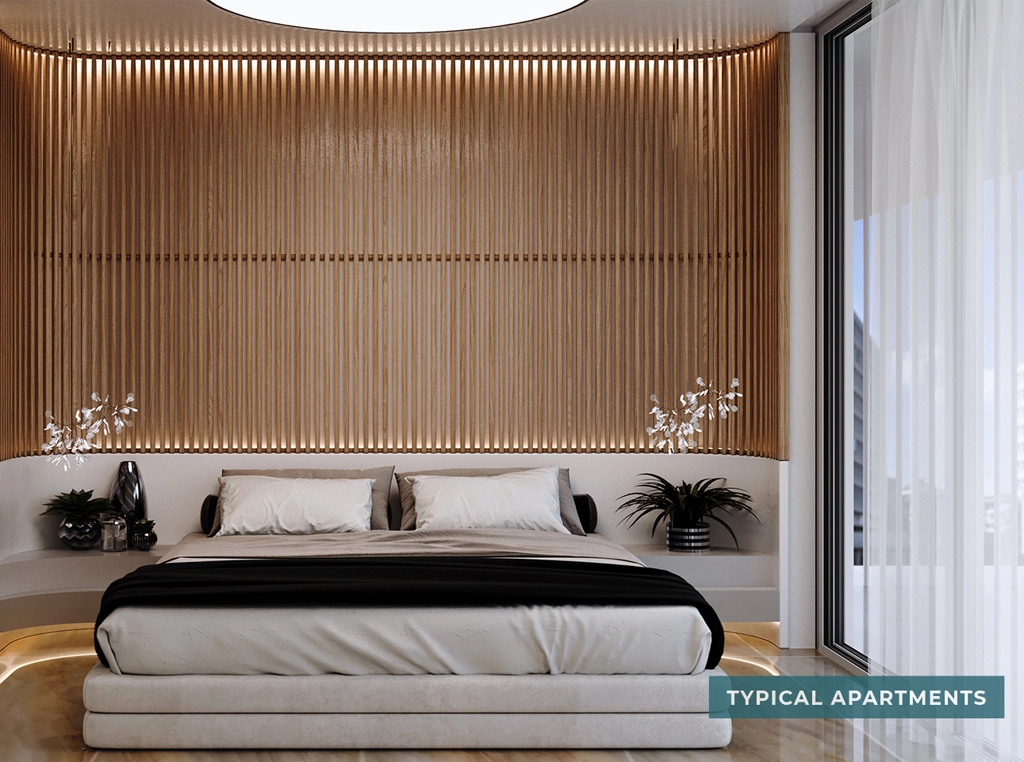
The two single-floor apartments cover aprox. 100 SQM of interior spaces with 35 and 45 SQM verandas each. Welldesigned, these deluxe apartments host two spacious master bedrooms, a guest lavatory, and in the basement an around 18 SQM housekeeper’s studio, a parking lot, and a storage room.
THE PENTHOUSE
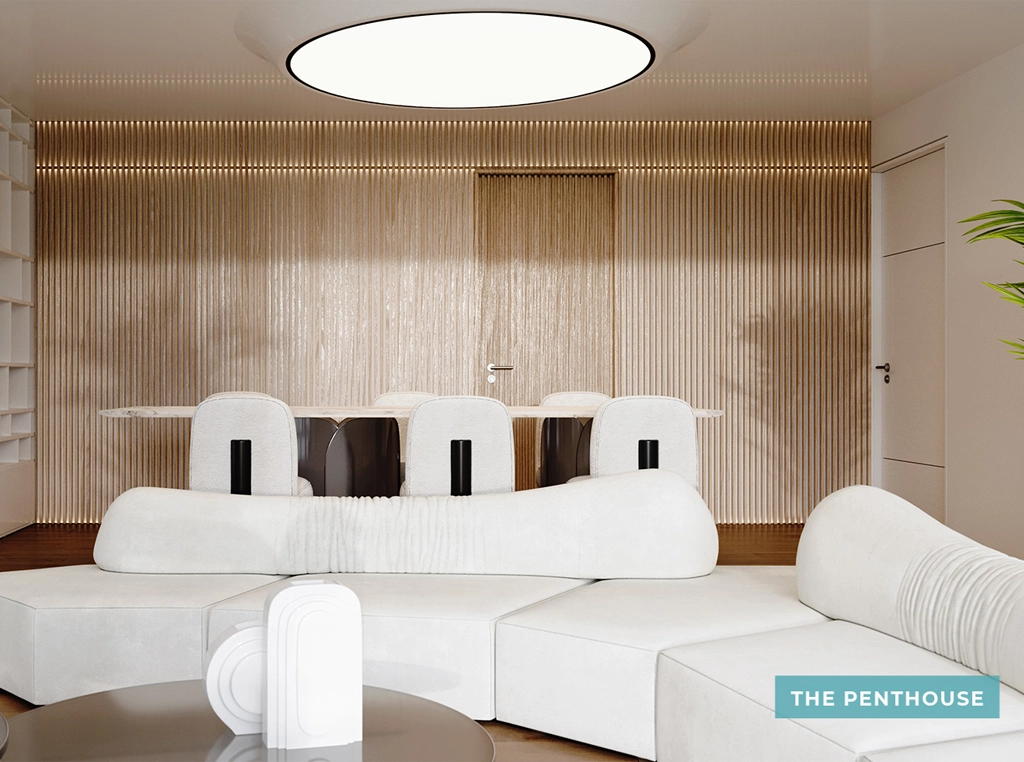
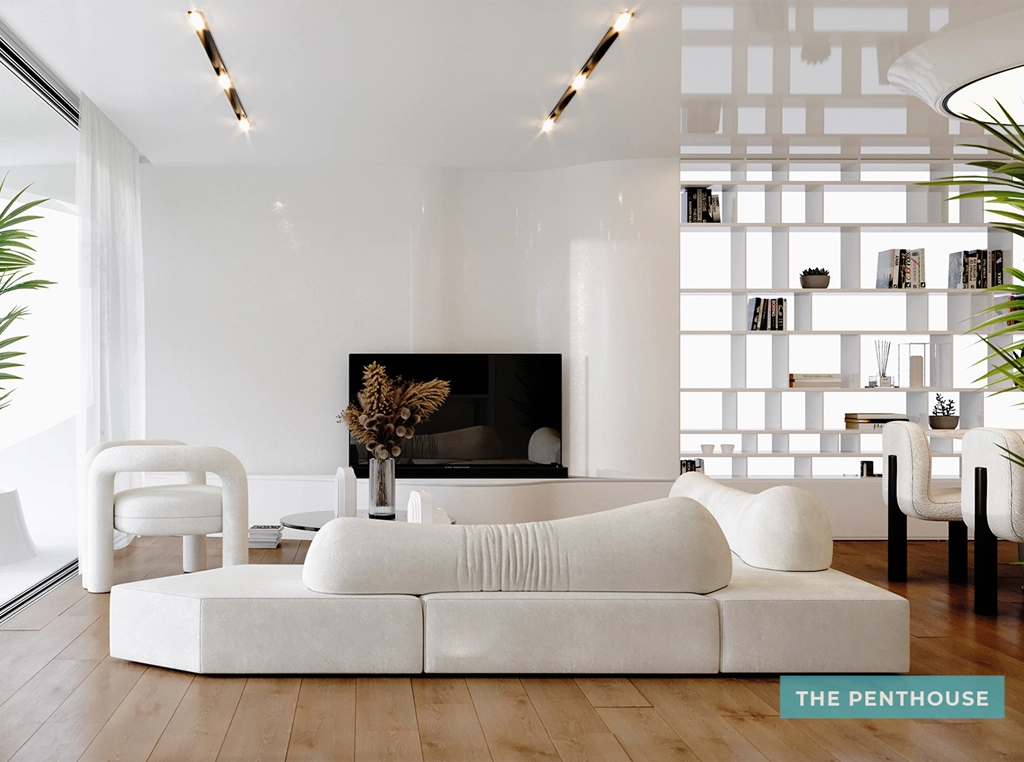
The penthouse consists of the two upper floors (4th and 5th) covering 160 SQM of interior spaces with sunny wide living areas, three master bedrooms, and a guest lavatory, 135 SQM of verandas, and above all, an 8 SQM pool. The penthouse comes along with a parking lot, a 7 SQM storage room and a housekeepers’ studio of 18 SQM, in the basement.
Property Highlights
Features & Amenities
- • Private pools
- • Smart home integration
- • Floor heating
Floor Plans
